Story by Lorraine Opondo and Photos by Ondari Ogega
Imagine a healthcare facility where patients and medical staff no longer have to trek long distances between departments, and where critical, life-saving services are seamlessly consolidated into a single, high-efficiency space.
This is the future of the Jaramogi Oginga Odinga Teaching and Referral Hospital (JOOTRH). The facility is set to undergo a massive Ksh 4.9 billion transformation, moving away from its aging, decentralized structures to become a state-of-the-art “medicity.”
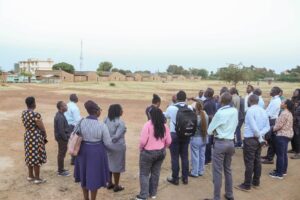
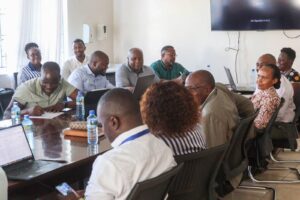
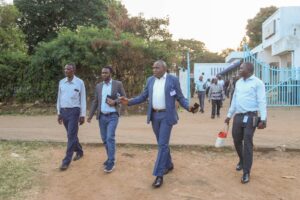
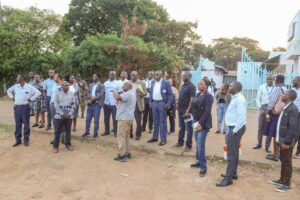
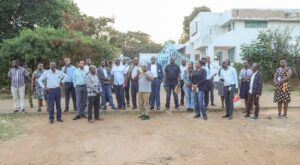
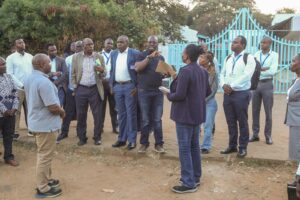
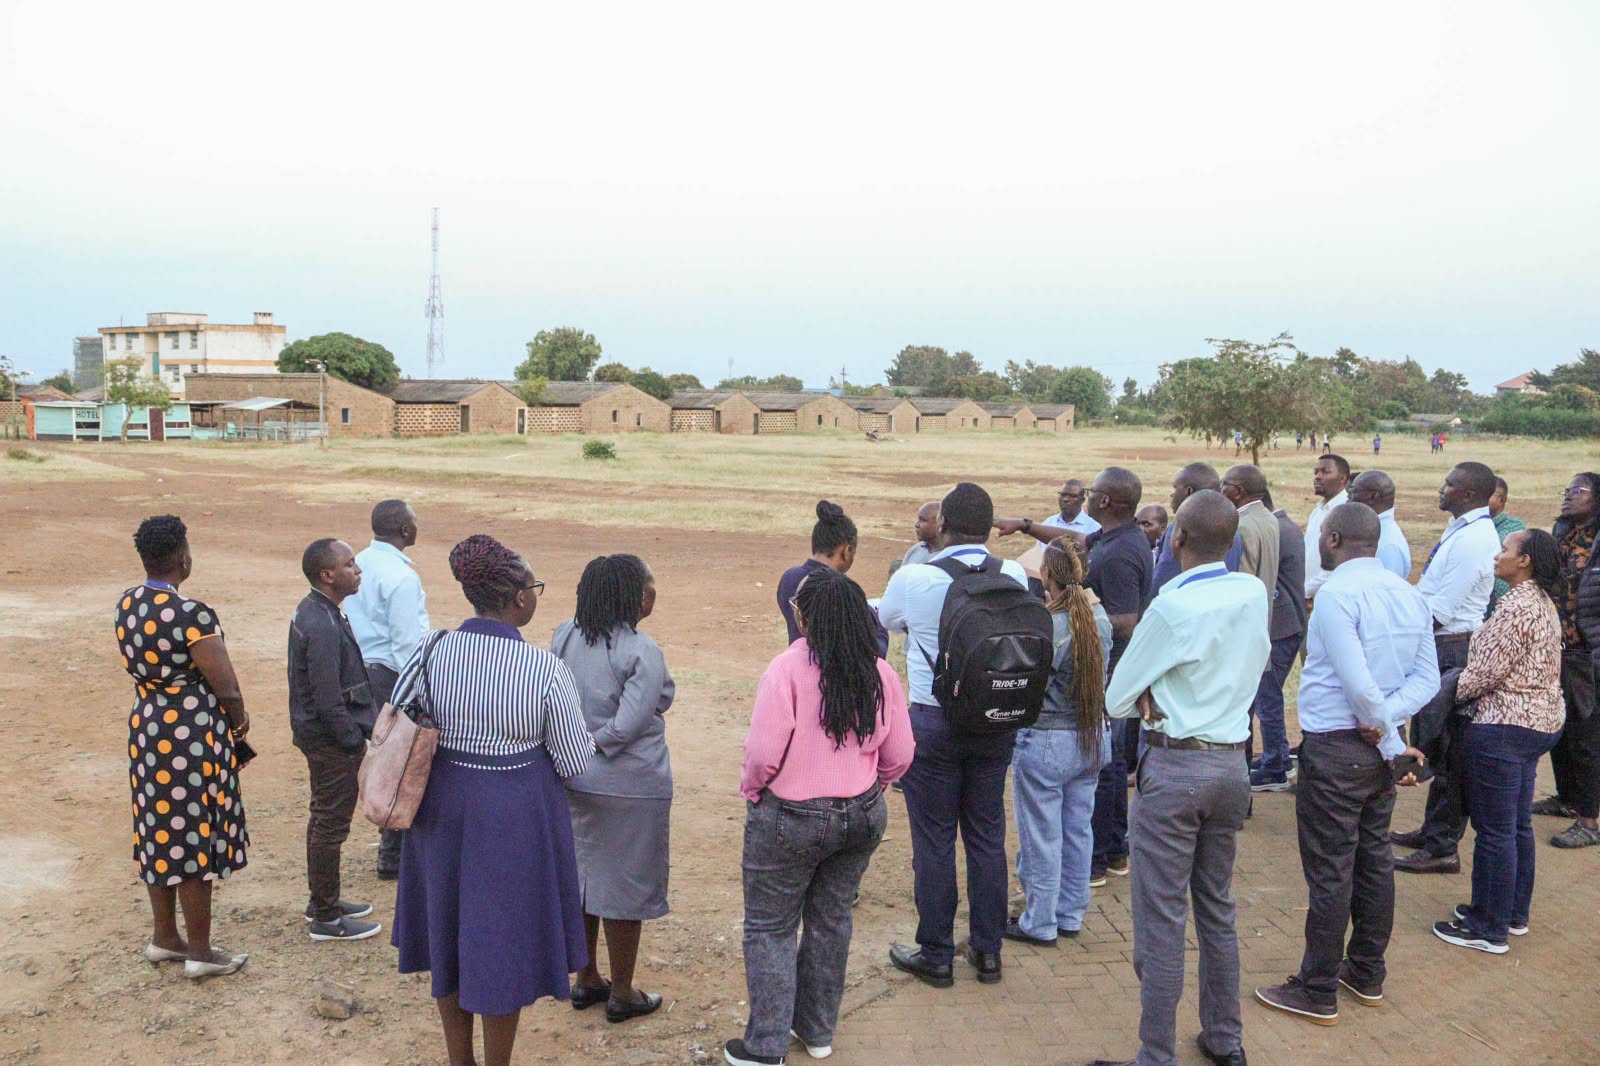
A high-level delegation from the Ministry of Health, the African Development Bank (AfDB), and Arprim Consultants recently toured the proposed site to assess readiness for the ambitious 2,000-bed capacity expansion.
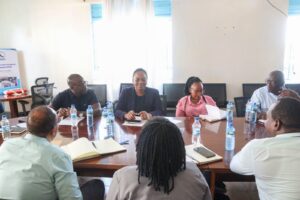
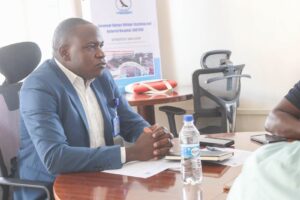
The master plan and feasibility study, prepared by Arprim Consultants and presented by Principal Architect Jared Momanyi, outlines a strategic, phased development designed to meet the region’s rapidly growing healthcare demands.
The first phase focuses on the construction of a modern, eight-story, 500-bed facility. It will feature specialized medical and surgical wards, a 28-bed Accident and Emergency complex, 20 operating theatres, a 20-bed Intensive Care Unit (ICU), a 20-bed High Dependency Unit (HDU), a renal support center, outpatient clinics, a physical rehabilitation center, and a 15-station dental unit. The rooftop will host solar infrastructure, water storage, and a helipad.
Phase 11 will add an extra 600 beds alongside supporting infrastructure, including a dedicated Doctors’ Plaza and expanded clinical services. Over time, subsequent developments will bring the total capacity to 2,000 beds.
The current hospital structures, many built before 1969, present severe operational hurdles. Currently, staff and patients must walk a minimum of 10,000 steps a day just to navigate between departments—a setup that drains human resources and exhausts patients.
By compressing the hospital’s footprint, the new design maximizes labor efficiency and minimizes patient movement. Crucially, the modernized Accident and Emergency (A&E) wing will connect directly to the diagnostic and radiology departments, allowing for instant CT scans and rapid results.
Furthermore, the layout is strategically engineered to reduce hospital-acquired infection rates. For instance, placing the operating theatres, diagnostic areas, and critical care units (ICU/HDU) in close proximity eliminates transit delays that routinely jeopardize patient outcomes.
During the site visit, Ms. Nadege Balima of AfDB, an infrastructure engineer and the project’s Task Manager, emphasized that confirming space availability, identifying JOOTRH’s priority areas, and assessing staff training needs were critical first steps toward breaking ground.
Dr. Hezron Omollo, Head of Infrastructure Projects and Grants Management, led the touring team and underscored the urgent regional need for efficient, modernized medical facilities to save lives.
JOOTRH Chief Executive Officer Dr. Joshua Clinton Okise expressed his gratitude to the Ministry of Health and the African Development Bank, noting that their partnership is the linchpin in turning this ambitious infrastructural vision into reality.